
Rear Home Extension & Open-Plan Transformation
Introduction
The homeowners wanted to create more space for family life, improve the layout of their property and bring more natural light into the heart of their home. Quality Building Services helped shape the project around these goals, creating a spacious rear extension designed to connect the kitchen, dining and living areas. By coordinating the key stages of the project, from the initial design discussions through to the construction and finishing work, the aim was to make the transformation as straightforward as possible for the homeowners while delivering a practical, welcoming space for everyday living.
Project Overview
The project involved extending the rear of the property to create a larger, more open living area. The new layout was designed to provide space for cooking, dining and relaxing, with a stronger connection between the interior and the garden. The work included preparing the existing property for the extension, carrying out the required building work, installing the new structure and incorporating windows and doors to help bring natural light into the space. The internal layout was then finished to create a cohesive, functional area that suited the homeowners' needs. Careful planning and coordination throughout the build helped bring the different stages together, with attention given to how the new extension connected with the existing house. The result was intended to feel like a natural continuation of the home rather than a separate addition.
Before/After
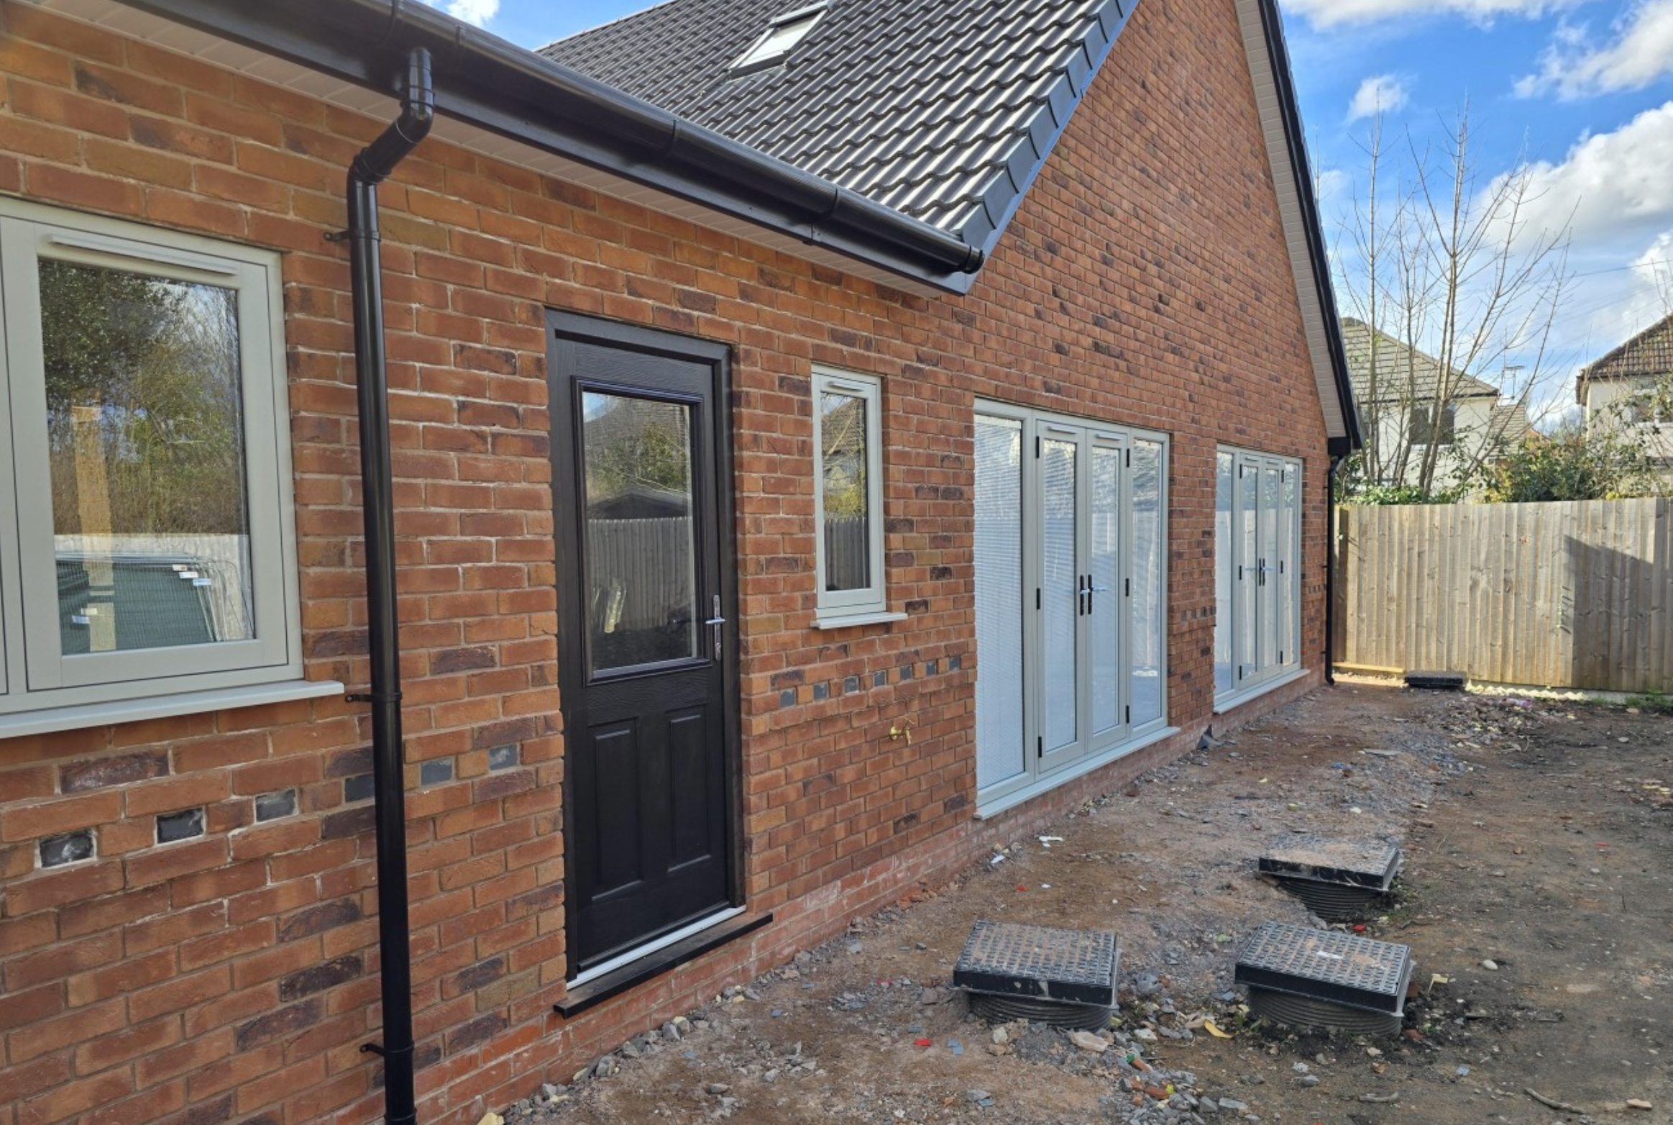
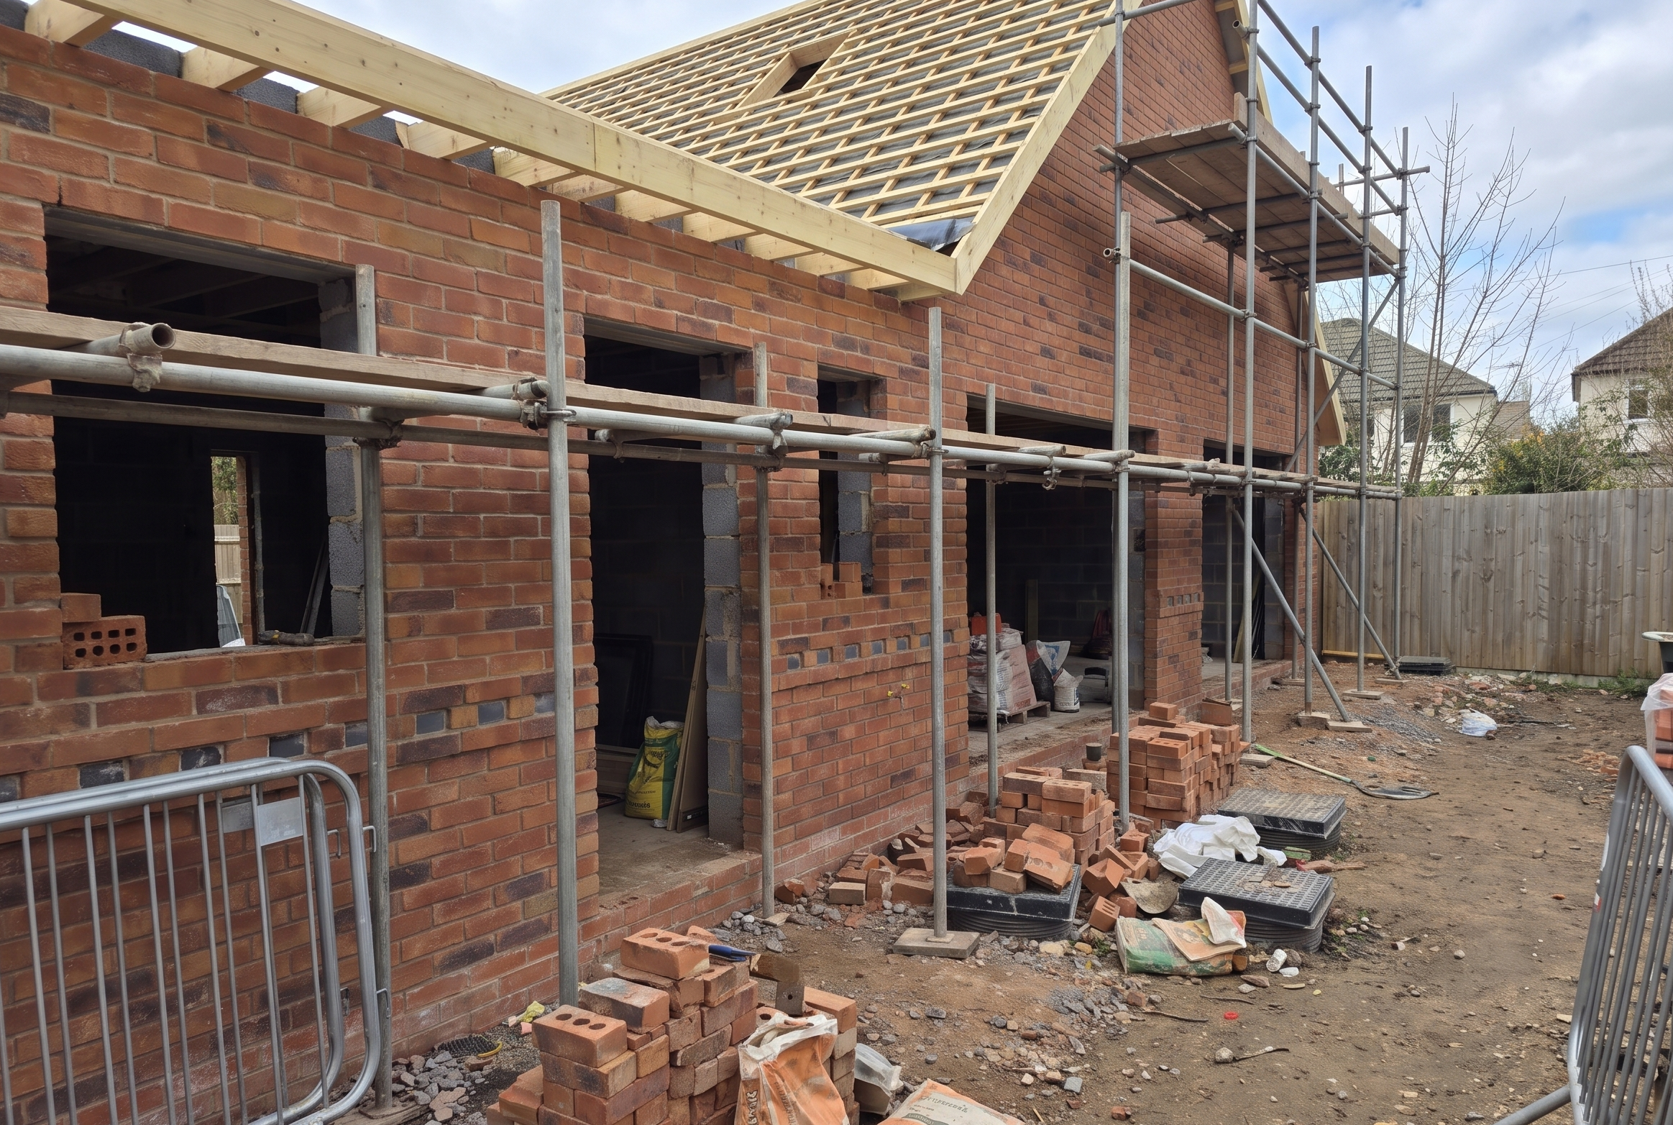
The before image shows the original rear of the property and the existing layout before the work began. The after image shows the completed extension, with a brighter, more spacious living area designed to improve the flow between the kitchen, dining space and garden. Together, the images demonstrate how a considered extension can change the way a home looks and functions, creating additional room without the need to move to a larger property.
Gallery
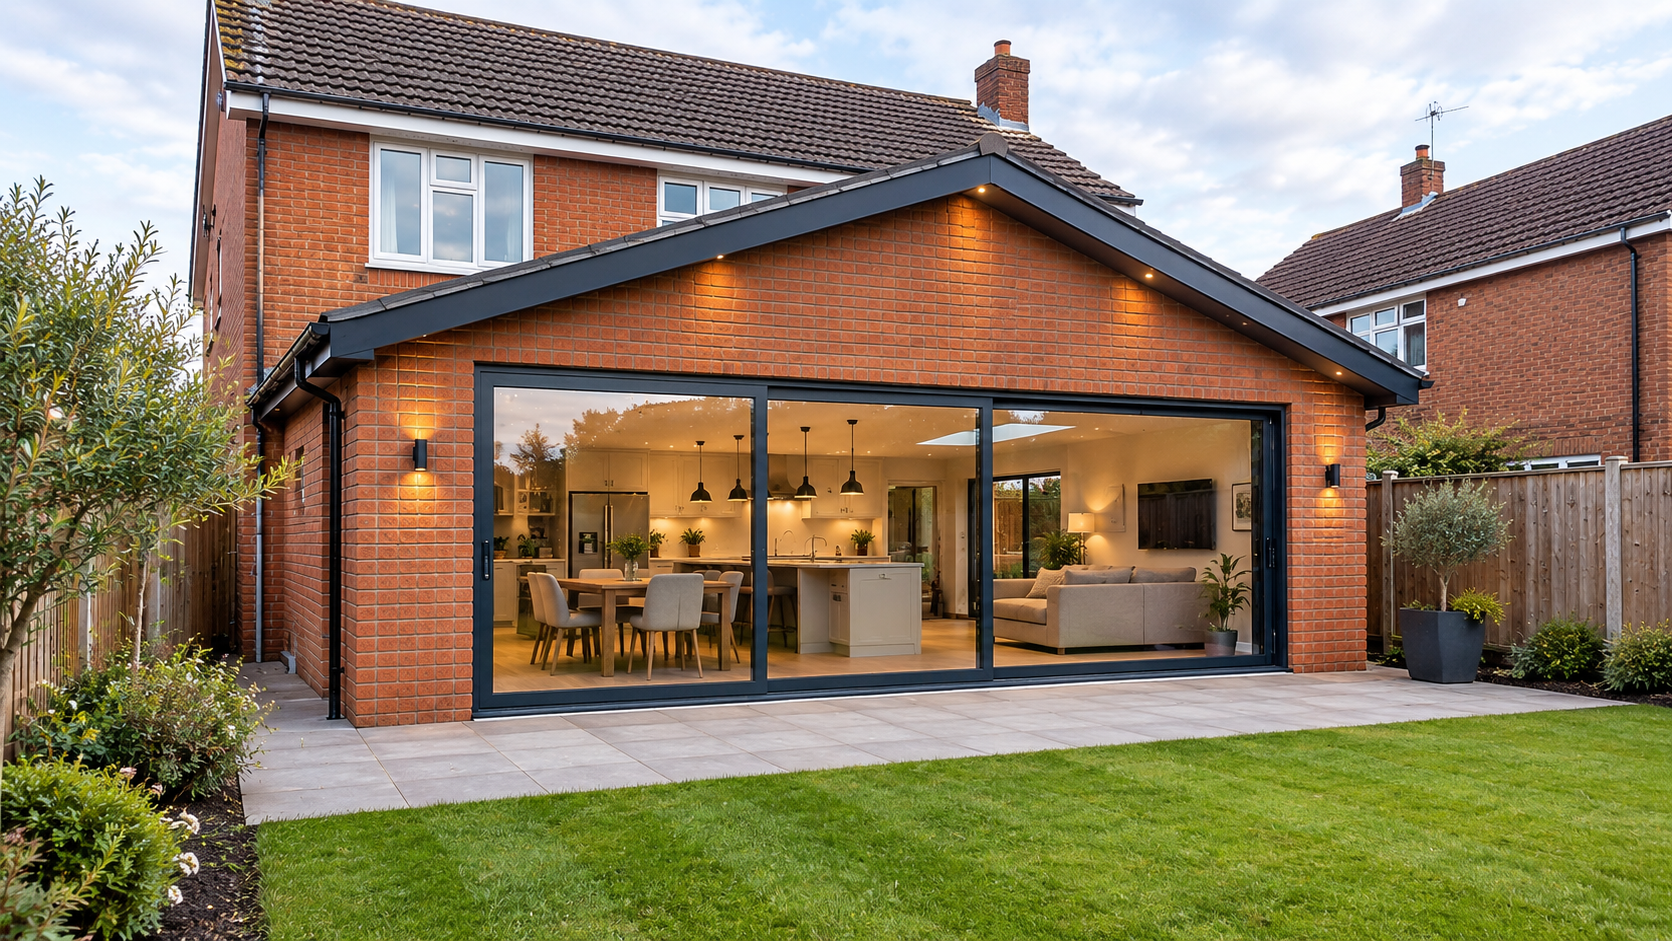
The gallery follows the transformation from the original property through to the completed extension. Images can show the rear of the house before work began, the construction stages, the new structure and windows, and the finished interior. Include close-up details of the finishes alongside wider views of the completed space to help visitors appreciate both the overall transformation and the workmanship involved.
Client Quote
[Insert a genuine customer testimonial about their experience with Quality Building Services and the completed project.]
Result
The completed extension provides a more spacious and practical living environment, giving the homeowners greater flexibility for cooking, dining, entertaining and spending time together. By bringing the new space into the existing layout, the project demonstrates how an extension can improve the way a home works as well as how it looks. It also highlights the value of coordinating the planning, construction and finishing stages around the homeowner's priorities. This is an illustrative project description. Replace it with the actual scope, outcomes and customer feedback for a completed QBS project.
Project Details
Client
Private Residential Client
Date
October, 2026
Location
Local
Services
Home Extension, Building & Construction, Open-Plan Living Transformation
Tell Us About Your Project
Thinking about extending or transforming your home? Tell us a little about your plans and we'll be in touch to arrange a conversation.
Explore More of Our Building Projects
From home extensions and loft conversions to garage conversions, garden rooms and bespoke building work, explore more of the projects completed by Quality Building Services. Discover ideas for transforming your home, creating extra space and making better use of your property.
No results found